
Parkland, Florida
Bathroom Remodelers Parkland FL
Parkland is known for large gated single-family estates built from the 1990s through the 2020s, many two-story, with primary suites sized for a full remodel and multiple secondary bathrooms serving kids' rooms and guests.
Call now for service availability. Please have your 5-digit ZIP code ready.
Bathroom Remodeling in Parkland's Gated Estate Communities
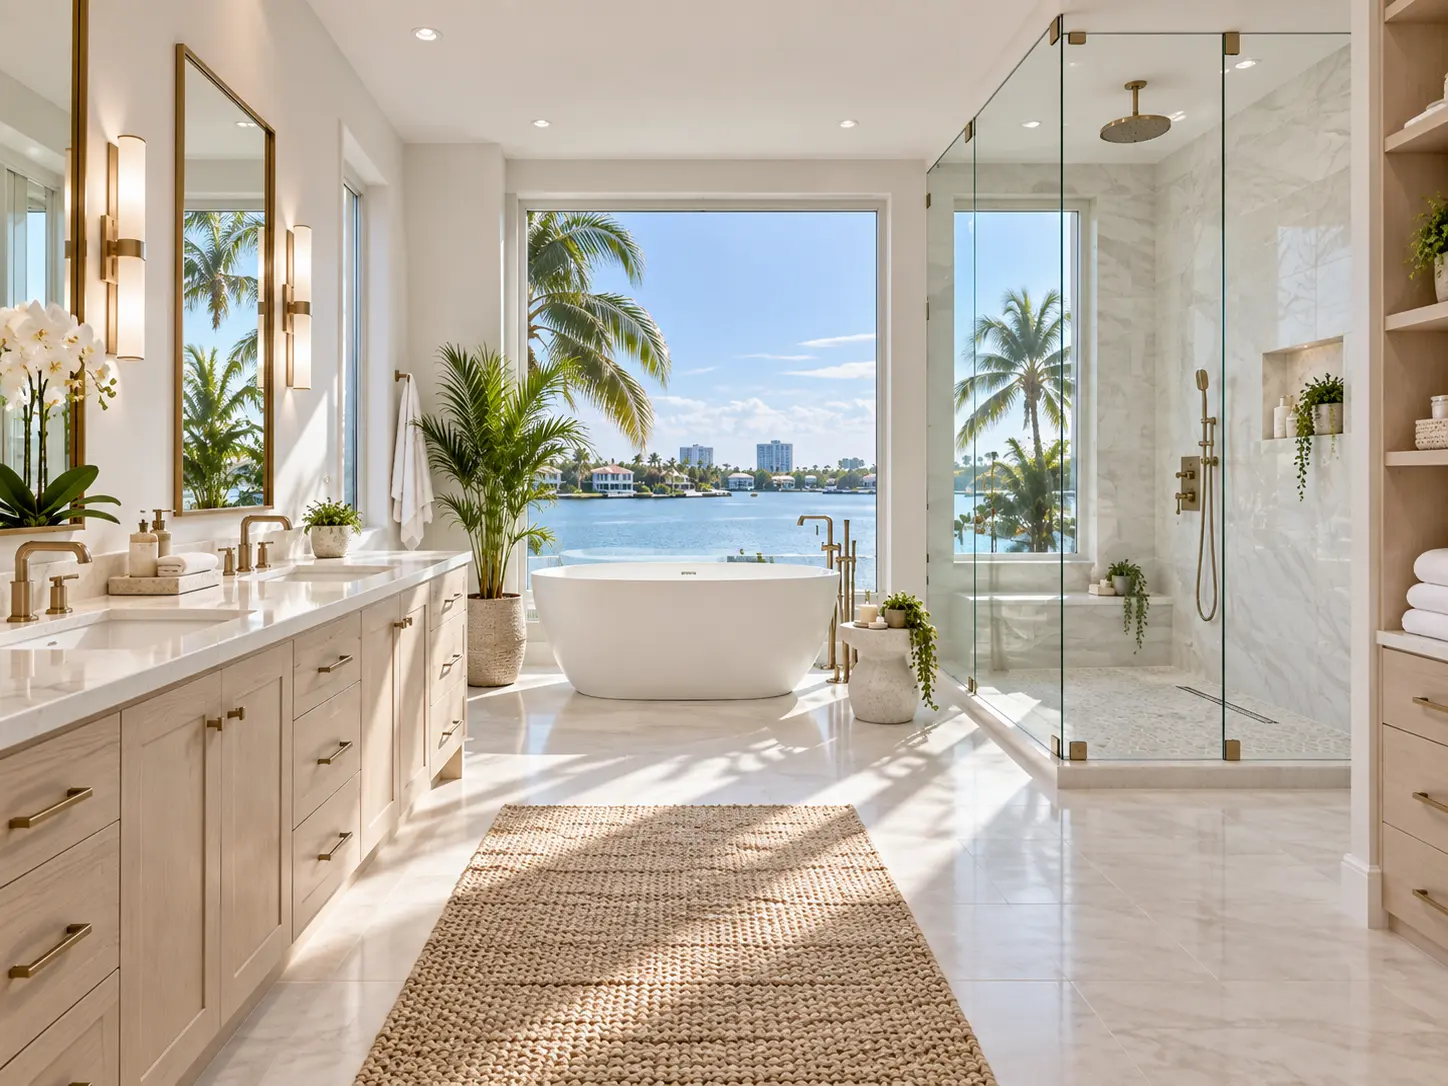
A typical Parkland primary suite from the 1990s through the 2010s includes a garden tub tucked into a bay window, a separate glass shower stall, a double vanity on a long counter, and a linen closet — a layout that made sense at the time but now feels compartmentalized. Homeowners frequently want to remove the underused garden tub, expand the shower into a larger frameless walk-in, and reconfigure the double vanity for more usable counter space and better lighting. Newer construction from the 2020s tends to arrive with larger primary showers already, so those projects often focus on finish upgrades, cabinetry and lighting rather than a full layout change. Kids' and guest bathrooms throughout these homes often still have original builder-grade fixtures and are sometimes tackled in the same project as the primary suite, sometimes on their own timeline.
Local Planning
What to Expect Working in Parkland
Because these are single-family homes, most Parkland projects have more layout flexibility than a condo, though some gated communities still maintain architectural review or contractor registration requirements, generally focused on exterior changes. Two-story homes with an upstairs primary suite route plumbing through the floor system to the level below, so relocating a shower or vanity sometimes involves more coordination than a ground-floor bathroom. Removing a garden tub and relocating plumbing for a larger shower usually involves confirming drain and supply line positions, and homes on well or reclaimed irrigation systems occasionally need extra coordination around water shutoff. Requirements vary by community and scope.
Have questions about your Parkland bathroom project? A short call can cover layout, materials and what to expect from planning through completion.
Call now for service availability. Please have your 5-digit ZIP code ready.
Bathroom Styles Homeowners Are Requesting in Parkland
Requests in Parkland commonly include frameless walk-in showers with large-format porcelain tile, reconfigured double vanities with additional storage, layered lighting around the mirror and vanity, and finish palettes ranging from warm natural tones to cooler contemporary grays. For kids' and guest bathrooms, durable surfaces and simpler, budget-conscious layouts are often preferred over the primary suite's higher-end finish level.
- Frameless glass walk-in showers with linear or center drains
- Garden tub removal to expand shower footprint
- Reconfigured double vanities with more counter space
- Large-format porcelain and natural stone-look tile
- Upstairs primary suite plumbing relocation coordination
- Durable, budget-conscious finishes for kids' and guest baths
Planning Your Parkland Bathroom Remodel
Every Parkland property is different, from the age of the plumbing to any gated community rules that apply to the work. An in-person assessment is the most reliable way to confirm what your layout allows, what permitting may be required, and what a realistic planning range looks like for your scope. Requirements vary by property, community, municipality and project scope, so specifics are always confirmed before work begins. Use the bathroom remodel cost calculator for a preliminary budget range, or explore luxury bathroom remodeling and walk-in shower installation for more on specific project types. You can also view the full list of areas we serve.
Planning Tool
Estimate Your Bathroom Remodeling Budget
Use the Boca Raton bathroom remodel cost calculator to build a preliminary planning range around your layout, shower configuration, vanity, tile and finish level.
Answers
Frequently Asked Questions
Can a garden tub be removed and replaced with a larger shower in a Parkland primary suite?
Do Parkland's gated estate communities require approval for interior remodeling?
How does plumbing work differently for a two-story home with an upstairs primary bath?
What shower sizes are realistic when removing a garden tub in a Parkland estate home?
Are kids' and guest bathrooms usually included in a Parkland remodel?
Can double vanities in a large primary bath be reconfigured for more counter space?
Does Parkland require permits for bathroom remodeling?
Related Pages
Talk Through Your Bathroom Remodel
Call to discuss your bathroom, your layout goals and the finishes you have in mind.
Call now for service availability. Please have your 5-digit ZIP code ready.