
Boca Raton, Florida
Walk-In Shower Installation in Boca Raton
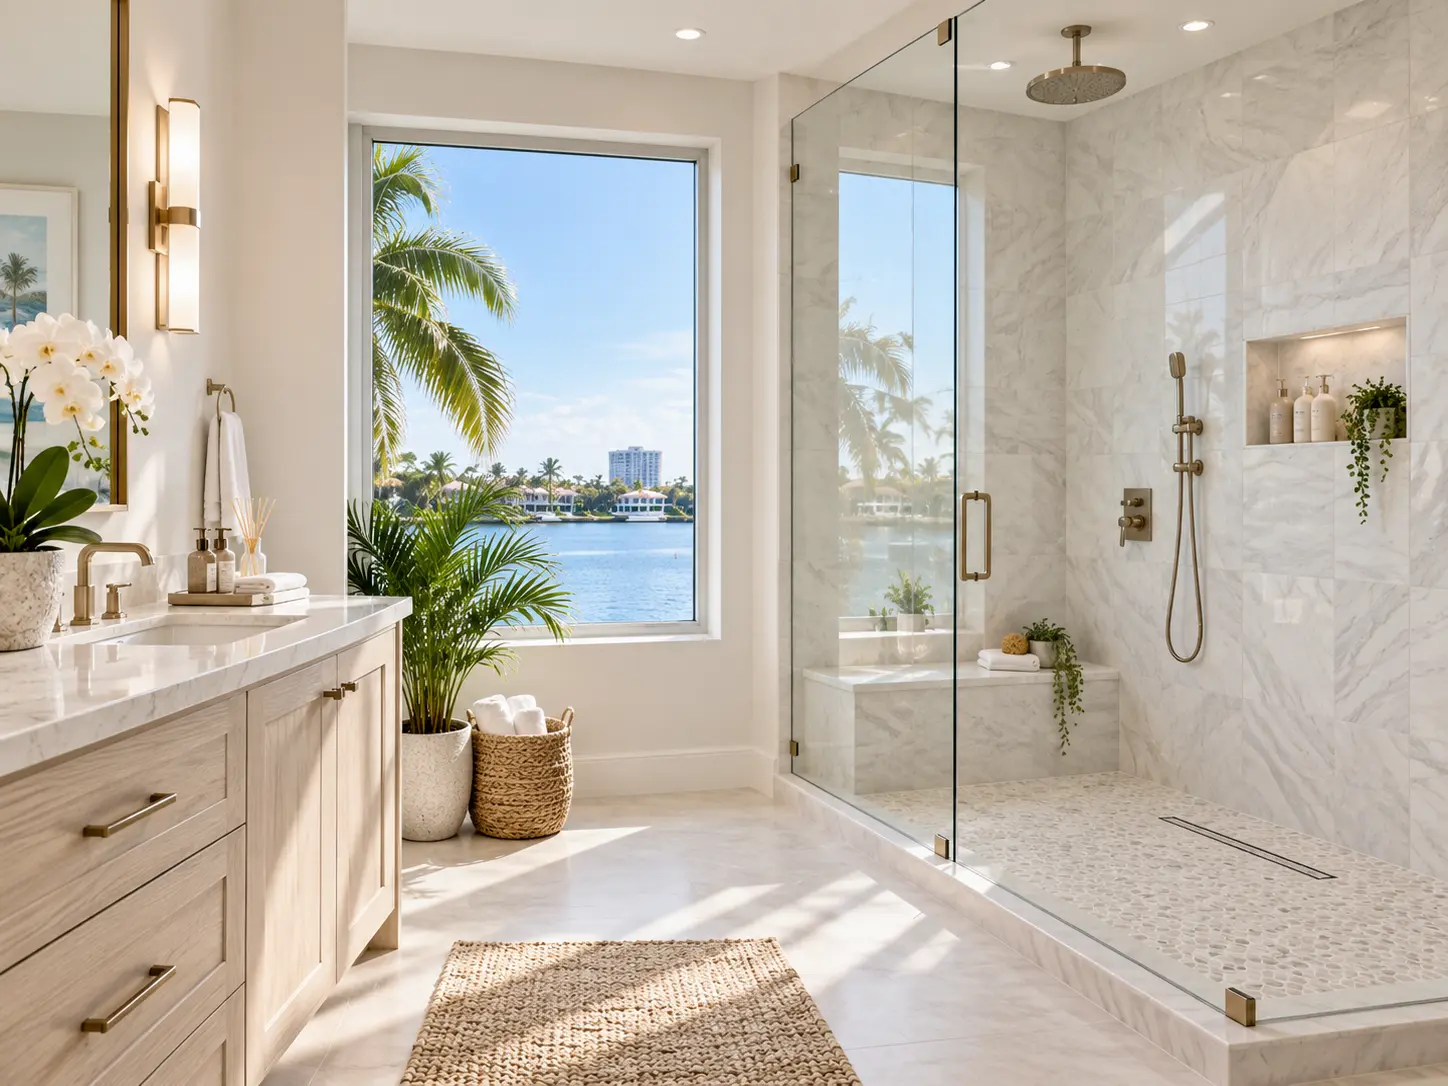
An open, glass-enclosed shower with a curbless or low-threshold entry, planned around drainage, waterproofing and tile that holds up in South Florida humidity.
Call now for service availability. Please have your 5-digit ZIP code ready.
The appeal of a walk-in shower
A walk-in shower opens up a bathroom visually and functionally. Without a tub deck or a fixed enclosure blocking sightlines, even a modest-sized bathroom can feel larger, and the glass panel (or no panel at all, in some layouts) lets natural light travel further into the room. For homeowners across Boca Raton and the surrounding coastal communities, it's also a practical answer to a shower stall that no longer fits how the household actually bathes.
Curbless versus low-threshold entries
A curbless entry eliminates the step entirely — the shower floor and bathroom floor sit at the same elevation, with a slope carrying water to the drain instead of a curb holding it back. This requires either a recessed slab area or careful floor build-up around the shower, which is more achievable in some homes than others. A low-threshold design keeps a shallow curb, often just an inch or so, and is generally simpler to waterproof and construct while still removing the tall step of an older fiberglass stall.
Which one makes sense depends on your existing floor structure, the finished floor height available, and whether you're on a slab or over a joisted floor. In condos, association rules about penetrating or altering the slab can also steer the decision toward a low-threshold approach.
Drains: linear versus center point
A linear drain runs along one wall and lets the shower floor slope in a single direction, which pairs well with large-format tile since fewer cuts are needed to maintain a clean pitch. A traditional center drain requires the floor to slope from all edges toward a middle point, which usually calls for smaller tile or mosaic so the surface can be sloped correctly in every direction without warping large pieces. Neither option is inherently better — it's a decision that should be made alongside the tile selection, not after.
Ready to talk specifics? A short conversation covers layout, shower configuration, materials and next steps.
Call now for service availability. Please have your 5-digit ZIP code ready.
Niches, benches and everyday function
A recessed niche keeps shampoo and soap off the shower floor and out of the way when squeegeeing glass, and it can be sized for one or two shelves depending on the wall depth available. A built-in bench — full width, a corner fold, or a floating ledge — adds a place to sit, prop a leg while shaving, or simply set down a towel. Both need to be framed and waterproofed as part of the shower assembly, so they're decisions best made during design, not added after tile has started.
Shower heads: rain, handheld, or both
- Rain shower heads mounted overhead for a straight-down, spa-style flow
- Handheld units on a slide bar for rinsing, cleaning the shower, or seated use
- Combination systems that pair a fixed head with a handheld on a diverter valve
- Body sprays or a secondary shower head for a two-person shower footprint
- Thermostatic or pressure-balancing valves for consistent temperature control
Glass options
Frameless glass uses thicker, tempered panels with minimal hardware, giving the shower a clean, nearly invisible boundary. Semi-frameless glass uses some framing at panel edges and can be a more budget-friendly path to a similar look. In some curbless layouts, homeowners skip an enclosure altogether in favor of a walk-through opening, which works best when the shower head and spray pattern are positioned to keep water contained to the wet zone.
Tile, floors and slip resistance
Large-format porcelain on shower walls creates fewer grout lines and a more contemporary look, while the shower floor typically uses a smaller-format or textured tile to maintain traction and allow proper slope. South Florida's humidity keeps bathroom floors damp longer after use than in drier climates, so a textured or matte finish is worth prioritizing over a high-gloss tile that looks sleek but turns slick when wet.
Why waterproofing detail matters most
Everything above sits on top of a waterproofing system — a membrane applied to the shower pan, walls and any curb or curbless transition before tile goes down. This is the layer that actually keeps water out of the wall cavity and subfloor over the years, and it's not something to shortcut. If you're also weighing whether to keep a tub in the room at all, our walk-in shower versus tub comparison lays out the tradeoffs, and our waterproofing guide covers membrane systems in more depth.
Tub-to-Shower Conversion
Replace a tub with a walk-in shower, including plumbing and drain adaptation.
Learn moreBathroom Flooring
Slip-conscious flooring options that carry the same finish outside the shower.
Learn moreBathroom Design
Coordinate the shower with the rest of the room's layout and palette.
Learn morePlanning your shower
Start with the entry type and drain style, since those decisions shape everything else — tile format, glass configuration, and how the surrounding floor transitions. Use our cost calculator to build a preliminary range, then call to talk through your specific bathroom's structure and layout. Homeowners throughout our service area, including Delray Beach, ask about curbless entries most often in homes built on a single-level slab.
Planning Tool
Estimate Your Bathroom Remodeling Budget
Use the Boca Raton bathroom remodel cost calculator to build a preliminary planning range around your layout, shower configuration, vanity, tile and finish level.
Answers
Frequently Asked Questions
What's the difference between a curbless and a low-threshold shower?
Is a curbless shower always possible?
What is a linear drain and why do people choose one?
Can I use large-format tile on a shower floor?
How is a walk-in shower waterproofed without a curb?
Frameless or semi-frameless glass — what's the real difference?
Do I need a bench or a niche in a walk-in shower?
Is a slip-resistant floor necessary in South Florida?
Related Pages
Talk Through Your Bathroom Remodel
Call to discuss your bathroom, your layout goals and the finishes you have in mind.
Call now for service availability. Please have your 5-digit ZIP code ready.